<-- style PDP --> 197 Norman Rogers Drive, Kingston - Detached for sale for $525,000
  • for sale

197 Norman Rogers Drive

Kingston, Ontario, K7M 2R5 - Central City West

$525,000

  • Neighbourhood

    Central City West

  • Major Intersection

    Roden

  • Listed Since: 4 day(s)

  • Last update: today

Overview

  • Property Type

    Detached, Sidesplit 3

  • Bedrooms

    3

  • Bathrooms

    2

  • Basement

    Part Fin

  • Kitchen

    1

  • Total Parking

    3 (1 Attached Garage)

  • Lot Size

    82.58x99.28 (Feet)

  • Taxes

    $4,591.55 (2026)

  • Type

    Freehold

Property Description

Property description for 197 Norman Rogers Drive, Kingston

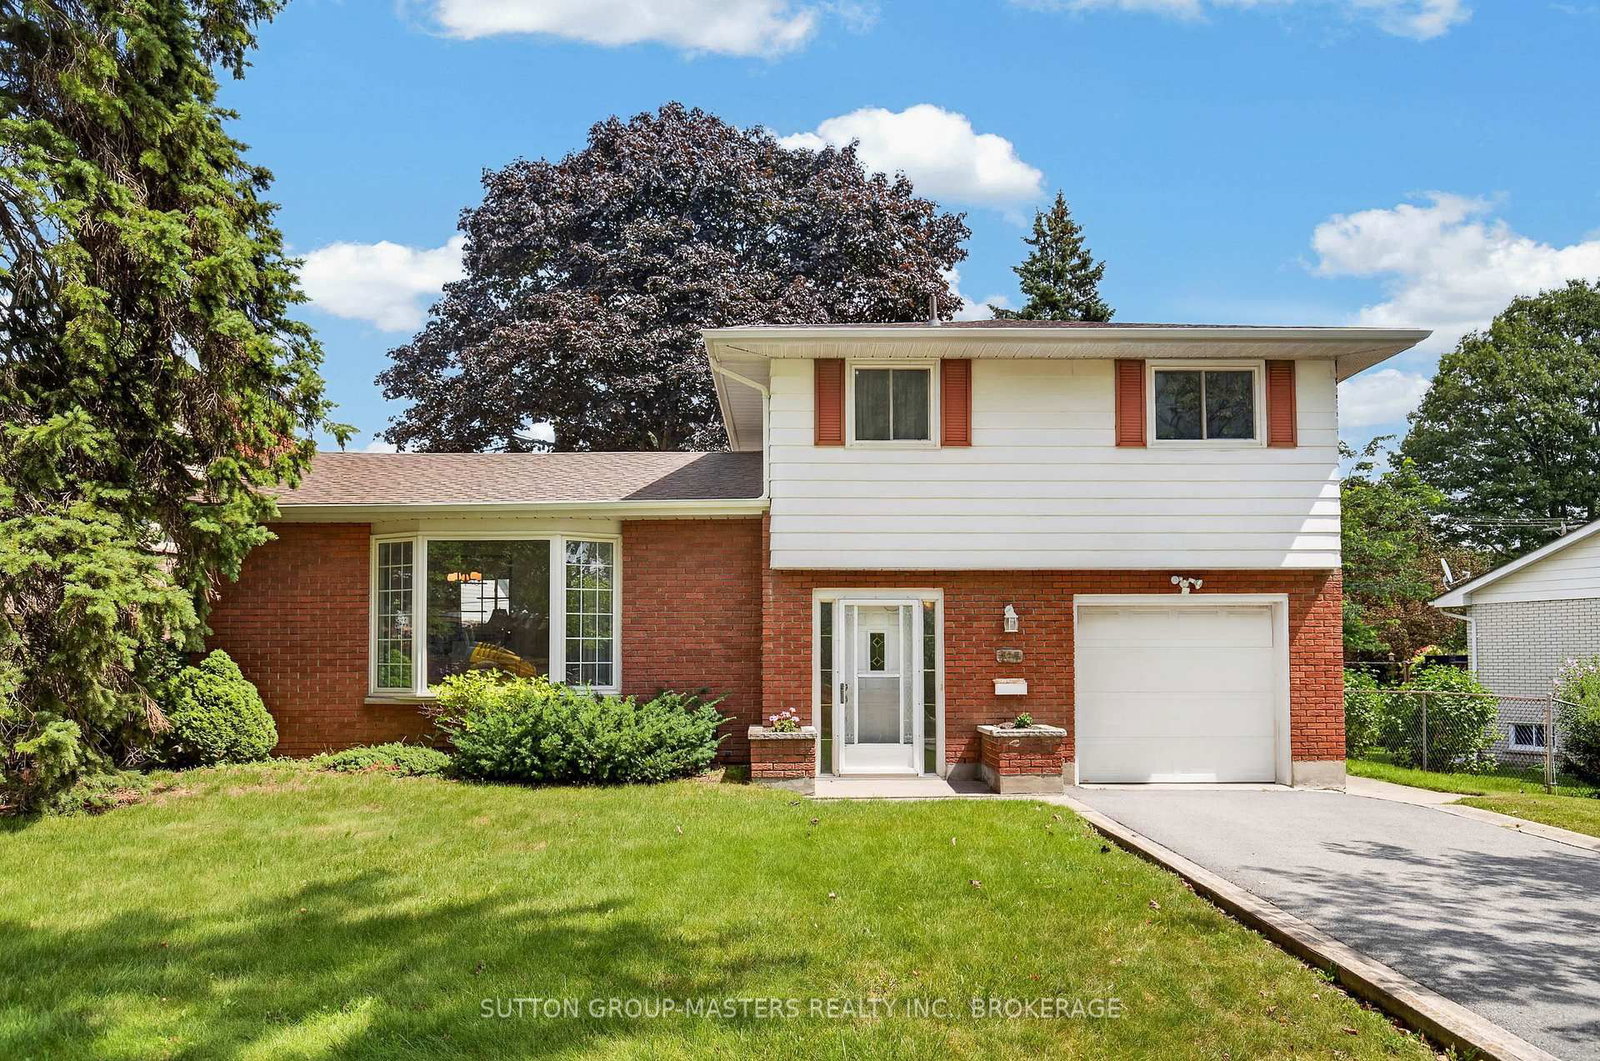
Welcome to 197 Norman Rogers Drive. Welcome to this well-maintained side-split home in the desirable Calvin Park neighbourhood, offering a great combination of comfort, functionality and opportunity to make it your own.The home features an attached single-car garage, updated windows and an updated furnace, providing important updates for peace of mind. Hardwood floors can be found in several of the bedrooms and principal rooms, adding warmth and character to the living spaces.The family room offers convenient patio doors leading directly to a concrete patio and backyard, creating an inviting space for outdoor entertaining, relaxing or enjoying the yard. The lower level includes a comfortable recreation room, providing additional living space for the family, hobbies or a home office.Located on a street that has recently being repaved and upgraded with new city services, this home benefits from significant neighbourhood infrastructure improvements.This is an excellent opportunity for buyers looking for a solid home in a sought-after Calvin Park location, with the flexibility to add their own personal touches and create a home that truly reflects their style. A great place to settle in, make improvements over time, and enjoy all that this established neighbourhood has to offer.

Listed by SUTTON GROUP-MASTERS REALTY INC., BROKERAGE

  • MLS #

    X13705350

  • Sq. Ft

    1100-1500

  • Sq. Ft. Source

    MLS

  • Lot Irregularities

    n/a

  • Year Built

    51-99

  • Pool

    None

  • Drive

    Private

  • Garage

    Attached, 1 spaces

  • Total Parking

    3

  • Family Room

    Y

  • Den

    Y

  • Exterior

    Brick

  • Fireplace

    Y

  • Roof

    Asphalt Shingle

  • Foundation

    Block

  • Elevator

    n/a

  • Water View

    n/a

  • Laundry Level

    Lower

  • Heat

    Forced Air

  • A/C

    Central Air

  • Water

    Municipal

  • Water Supply

    n/a

  • Sewers

    Sewers

  • Central Vac

    N

  • Foyer

    2.1 x 2.91 ft Ground level

    Double Closet

  • Family

    2.897 x 3.468 ft Ground level

  • Living

    6.589 x 3.3 ft In Betwn level

    Gas Fireplace, hardwood floor, Bay Window

  • Dining

    3.462 x 2.902 ft In Betwn level

    Hardwood Floor

  • Kitchen

    3.44 x 3.534 ft In Betwn level

  • Bathroom

    1.793 x 1.168 ft Ground level

    2 Pc Bath

  • Br

    3.871 x 3.645 ft 2nd level

  • Br

    2.518 x 2.761 ft 2nd level

  • Br

    3.007 x 3.649 ft 2nd level

  • Bathroom

    1.463 x 2.989 ft 2nd level

    4 Pc Bath

  • Laundry

    2.54 x 2.334 ft Bsmt level

  • Rec

    3.676 x 3.313 ft Bsmt level

  • Utility

    6.416 x 3.252 ft Bsmt level

  • MLS #

    X13705350

  • Sq. Ft

    1100-1500

  • Sq. Ft. Source

    MLS

  • Lot Irregularities

    n/a

  • Year Built

    51-99

  • Pool

    None

  • Drive

    Private

  • Garage

    Attached, 1 spaces

  • Total Parking

    3

  • Family Room

    Y

  • Den

    Y

  • Exterior

    Brick

  • Fireplace

    Y

  • Roof

    Asphalt Shingle

  • Foundation

    Block

  • Elevator

    n/a

  • Water View

    n/a

  • Laundry Level

    Lower

  • Heat

    Forced Air

  • A/C

    Central Air

  • Water

    Municipal

  • Water Supply

    n/a

  • Sewers

    Sewers

  • Central Vac

    N

  • Foyer

    2.1 x 2.91 ft Ground level

    Double Closet

  • Family

    2.897 x 3.468 ft Ground level

  • Living

    6.589 x 3.3 ft In Betwn level

    Gas Fireplace, hardwood floor, Bay Window

  • Dining

    3.462 x 2.902 ft In Betwn level

    Hardwood Floor

  • Kitchen

    3.44 x 3.534 ft In Betwn level

  • Bathroom

    1.793 x 1.168 ft Ground level

    2 Pc Bath

  • Br

    3.871 x 3.645 ft 2nd level

  • Br

    2.518 x 2.761 ft 2nd level

  • Br

    3.007 x 3.649 ft 2nd level

  • Bathroom

    1.463 x 2.989 ft 2nd level

    4 Pc Bath

  • Laundry

    2.54 x 2.334 ft Bsmt level

  • Rec

    3.676 x 3.313 ft Bsmt level

  • Utility

    6.416 x 3.252 ft Bsmt level

Thinking of Selling?

Find Out Your Home’s Value in Today’s Market!

No Email or Signup is required to view your home estimate.

estimate your home value

Contact Manoj Kukreja

Sales Representative,
Century 21 People’s Choice Realty Inc.,
Brokerage
(647) 576 - 2100

Manoj profile avatar

Mortgage Calculator

This data is for informational purposes only.

Mortgage Payment per month

Principal Amount

Interest

Total Payable

Amortization

Amortization

Closing Cost Calculator

This data is for informational purposes only.

Closing Cost Total for this property

Total Cash flow for purchasing this property

Down Payment(%)*
Additional information

Provincial Land Transfer Tax

Ontario Land Transfer Tax Rebate

Toronto Land Transfer Tax

Toronto Land Transfer Tax Rebate

PST on CMHC Insurance Premium

Lawyer Fees

$2,825

Government Registration Fee's

$164

Title Insurance

Closing Cost Total

Total Cash flow for purchasing this property

Provincial Land Transfer Tax

Ontario Land Transfer Tax Rebate

Toronto Land Transfer Tax

Toronto Land Transfer Tax Rebate

PST on CMHC Insurance Premium

Lawyer Fees

$2,825

Government Registarion Fee's

$164

Title Insurance

Down Payment(%)*

* A down payment of less than 20% is permitted only for first-time home buyers purchasing their principal residence. The minimum down payment required is 5% for the portion of the purchase price up to $500,000, and 10% for the portion between $500,000 and $1,500,000. For properties priced over $1,500,000, a minimum down payment of 20% is required.

Thinking of Selling?

Find Out Your Home’s Value in Today’s Market!

No Email or Signup is required to view your home estimate.

estimate your home value

Contact Manoj Kukreja

Sales Representative, Century 21 People’s Choice Realty Inc., Brokerage
(647) 576 - 2100

Manoj profile avatar

Recent Sold Listings in Central City West, Kingston

Popular Cities